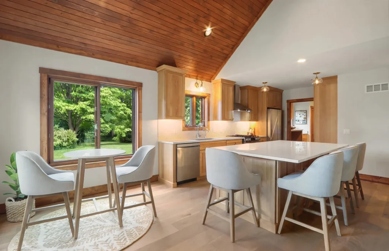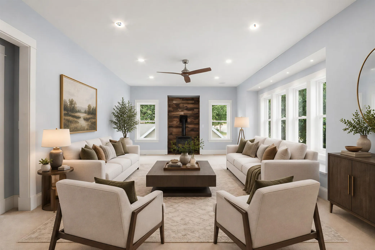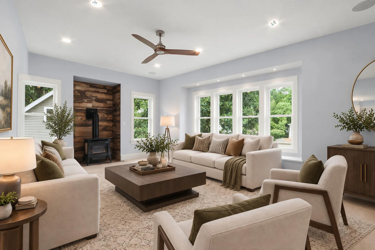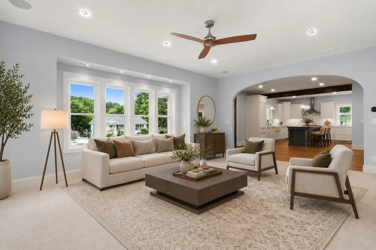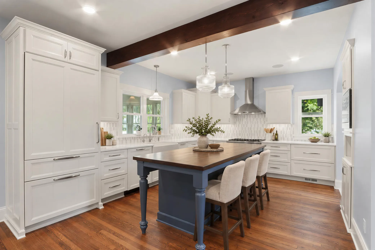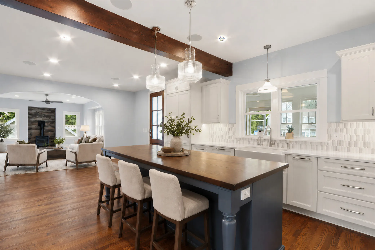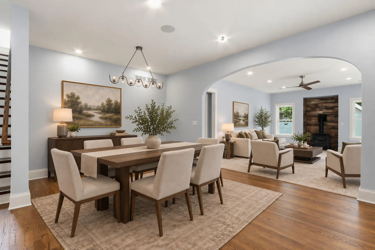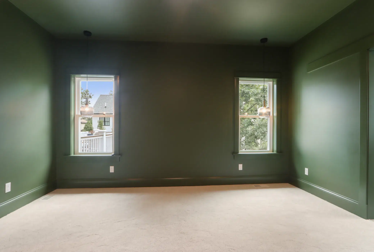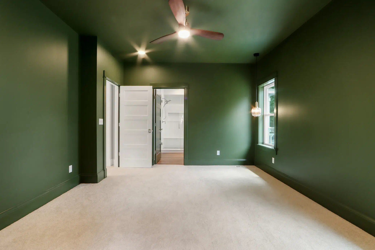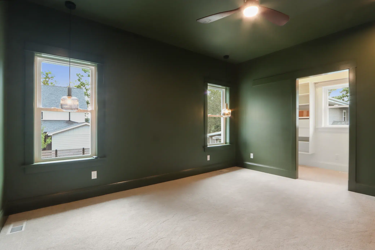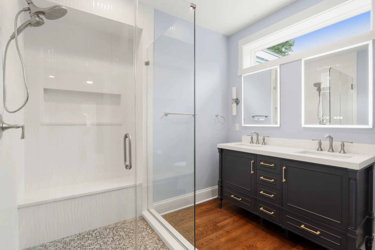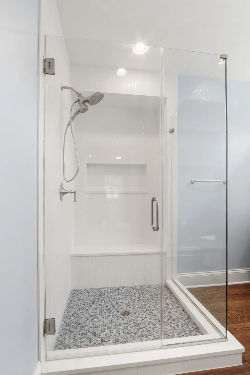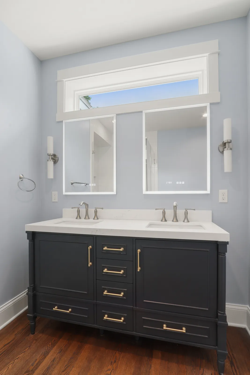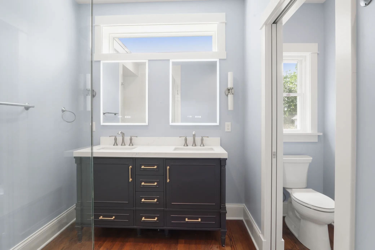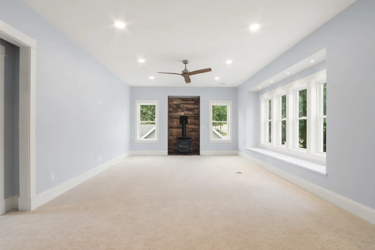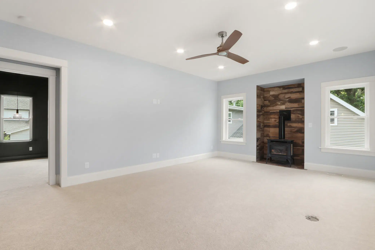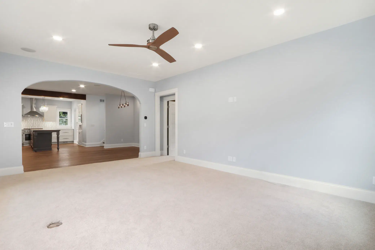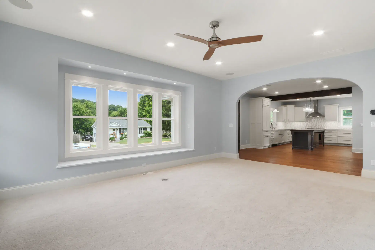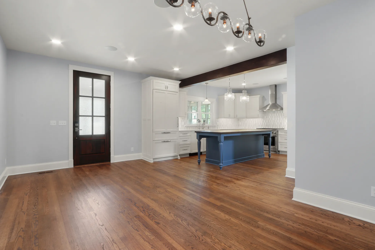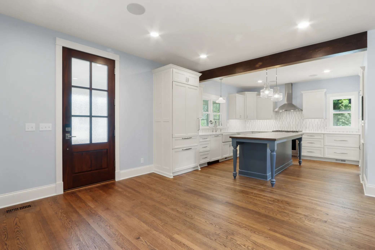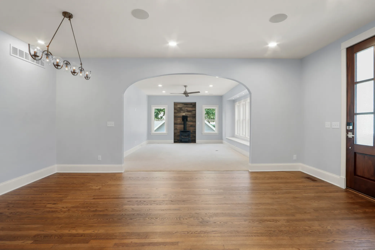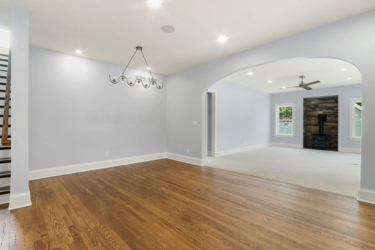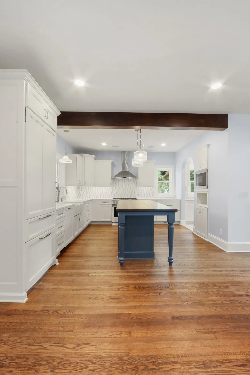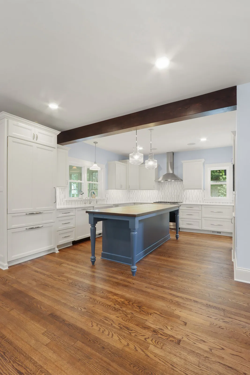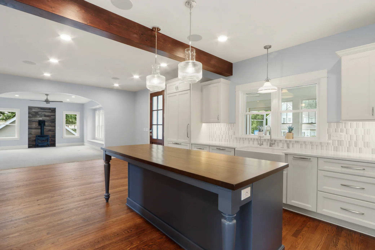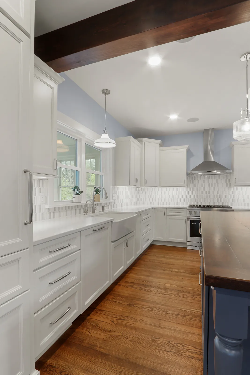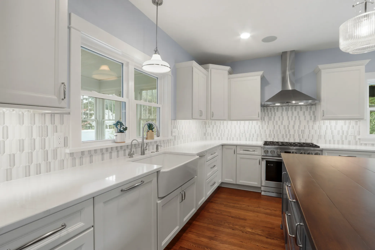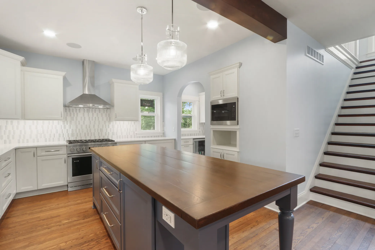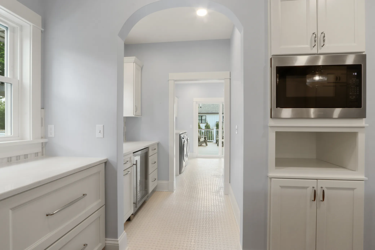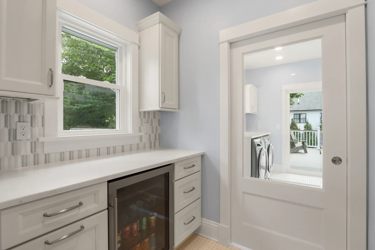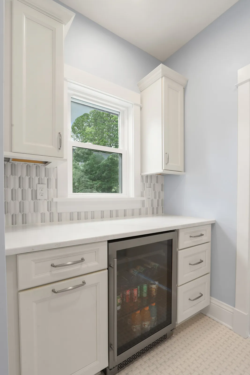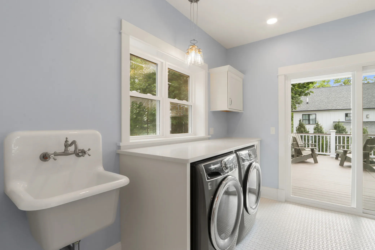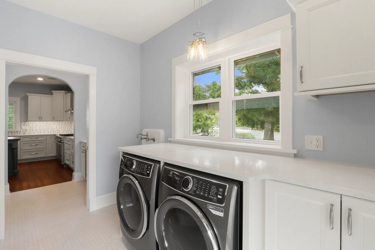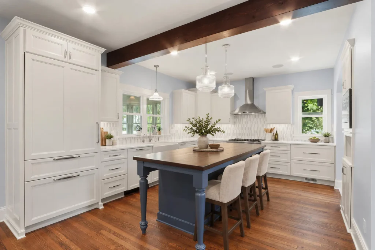
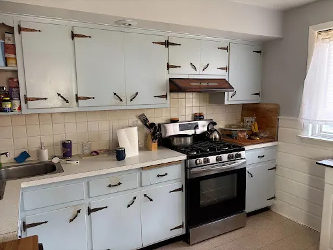
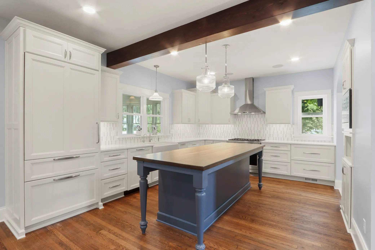
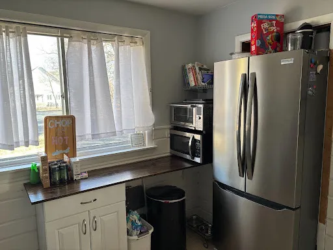
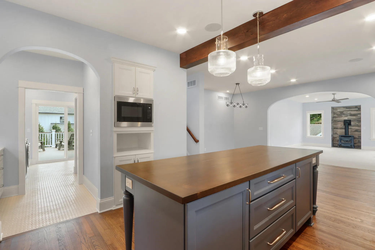
The existing first floor was remodeled down to the studs, creating a new kitchen, butler’s pantry, laundry room, and bathroom while maintaining the traditional character of the farmhouse. Existing arches, wood floors, and other original details were preserved or incorporated into the updated design.
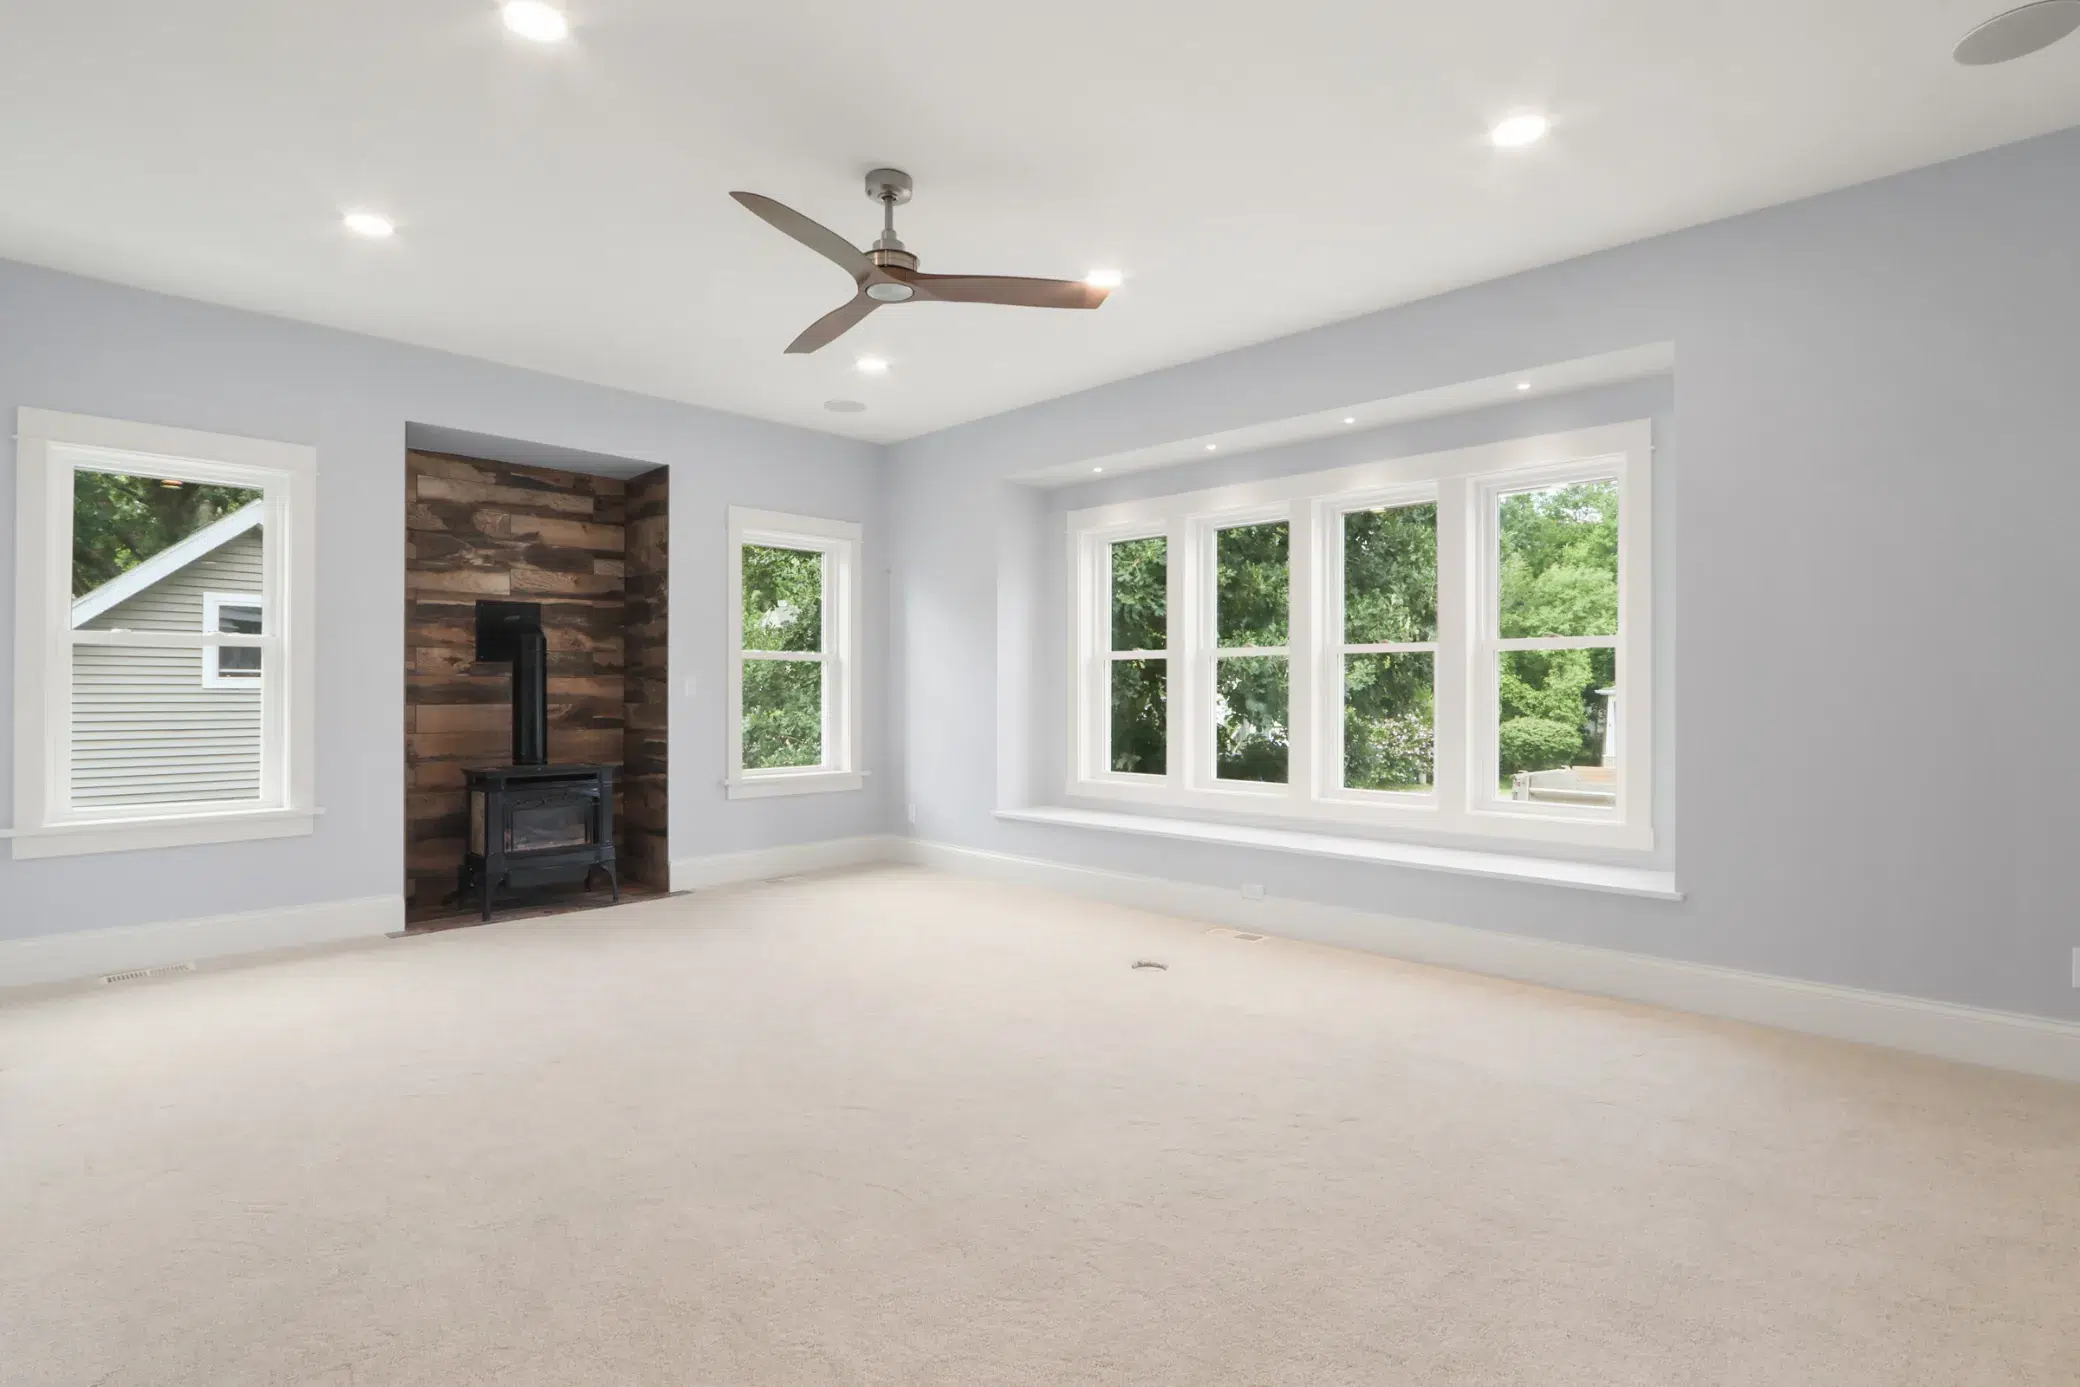
In the kitchen, there is a large island designed to feel like a piece of furniture, along with floor-to-ceiling cabinetry, brings both function and character to the space. The new great room adds tall ceilings, arched entryways, and a family heirloom stove, while an expansive deck creates additional space for entertaining.
Contact our team today to discuss your goals and start the path toward a beautifully reimagined home. We’re here to listen to your ideas and help you discover the full potential of your space.
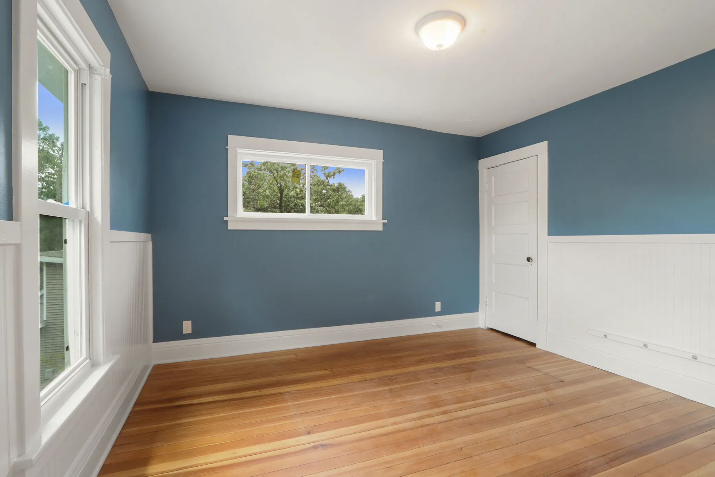
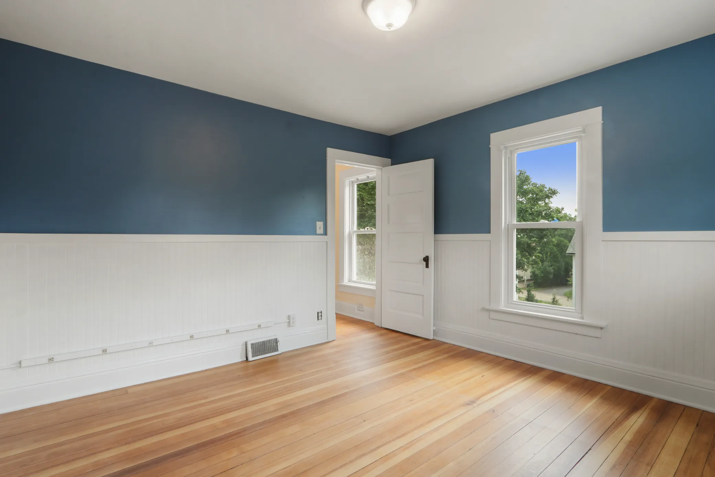
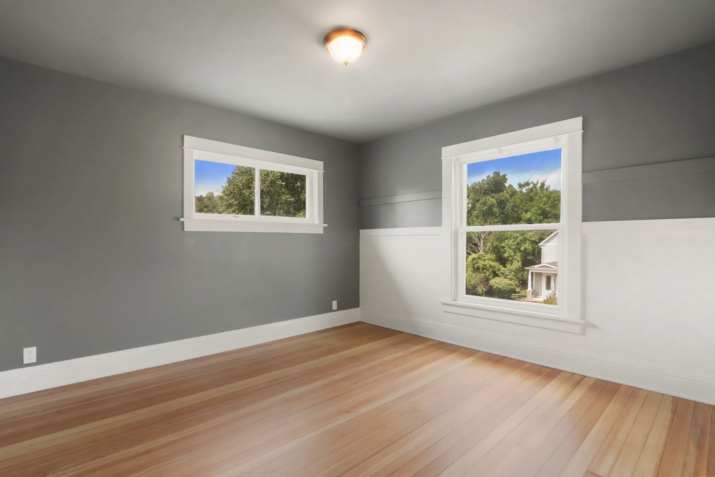
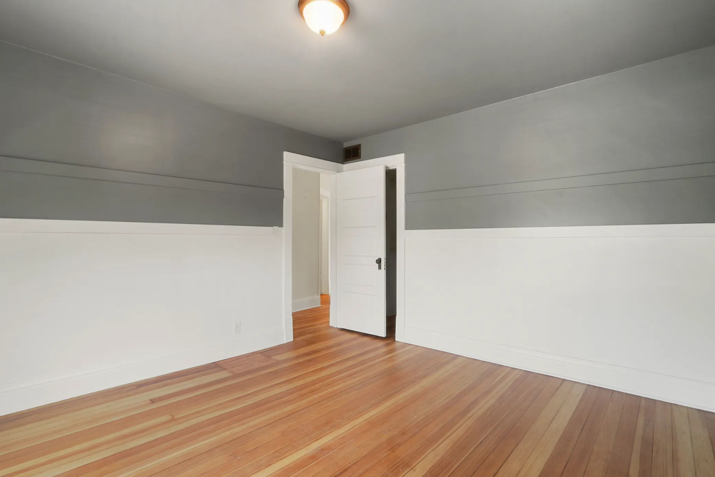
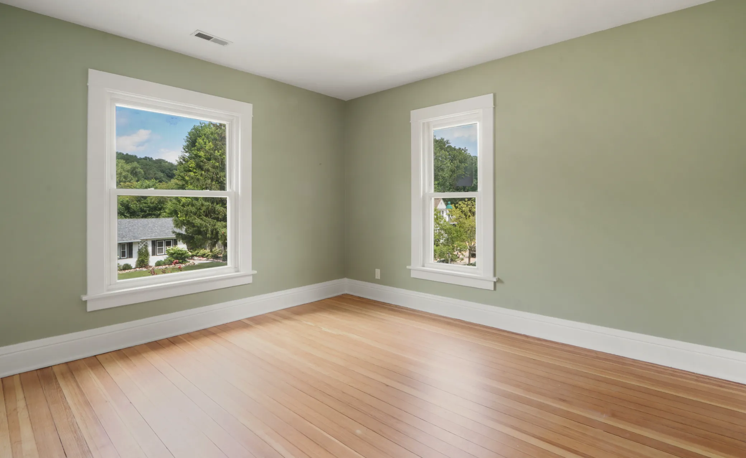
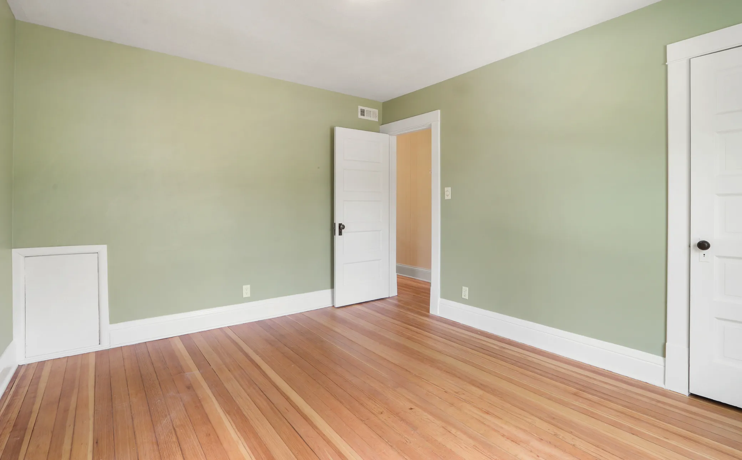
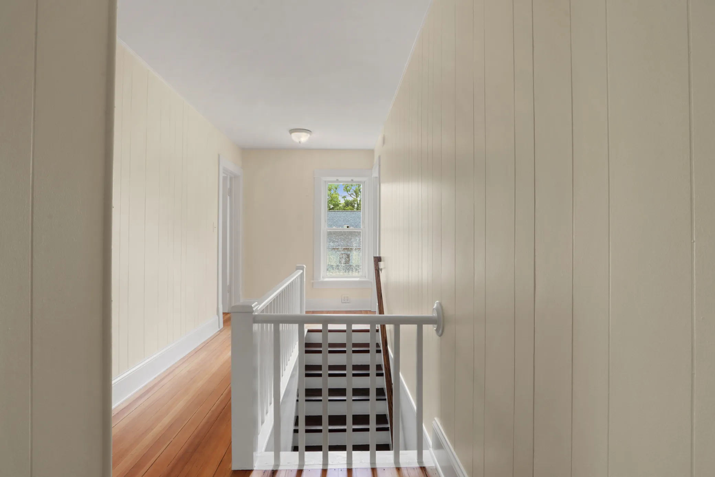
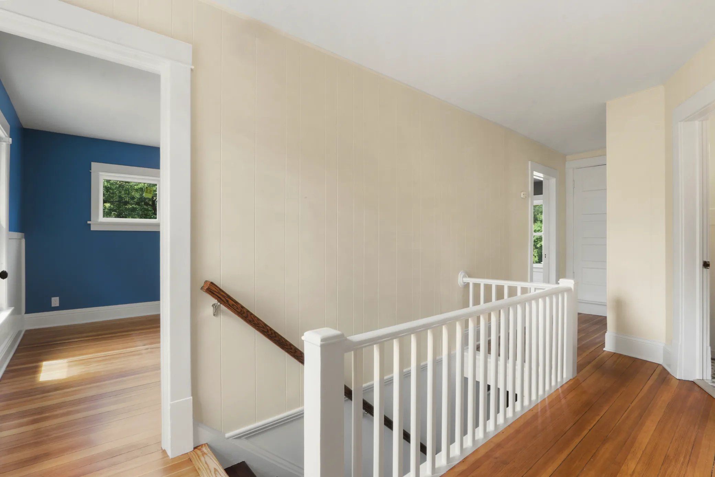
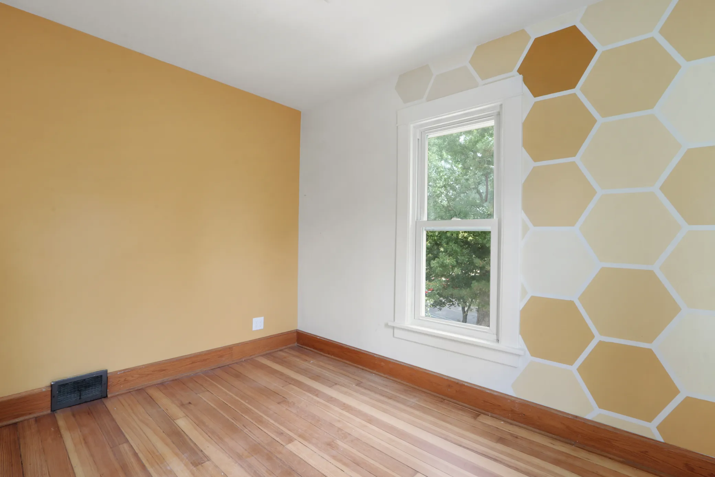
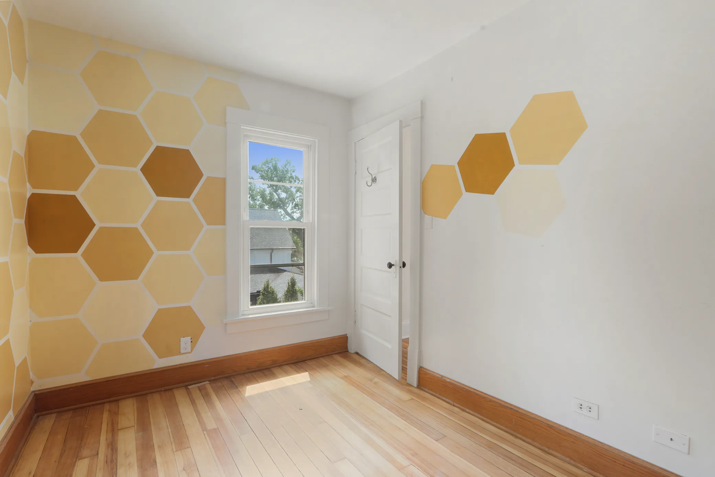
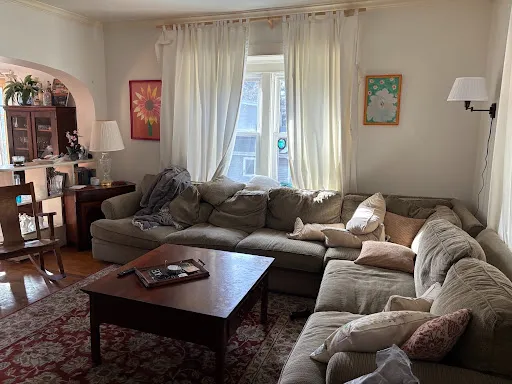
The second floor received a lighter refresh, including refinished wood floors, fresh paint, and updates throughout the existing bedrooms, hallway, and staircase. Rather than completely changing the space, the updates refreshed the existing character of the home while allowing the original plaster walls and other details to remain.
From the thoughtful accessibility updates to the preservation of original details, the completed home blends modern functionality with the character and charm of a classic farmhouse.


While a one-year warranty is the industry standard, we believe our craftsmanship should be held to a higher level of accountability. At Stebnitz Builders, we guarantee our workmanship for five years. This extended commitment is a reflection of our attention to detail and the reason so many clients trust us with their homes time and time again. We don’t just build for today; we build for your future.
Understanding the investment required for a remodel is the first step toward bringing your vision to life. Download our comprehensive Pricing Guide to see the most current cost ranges for kitchens, bathrooms, additions, and more in Walworth County.