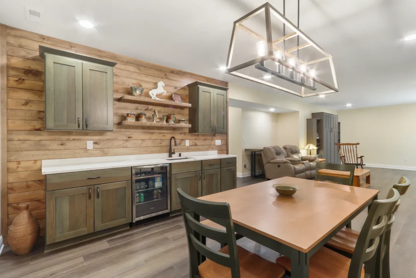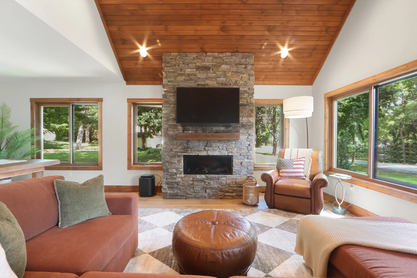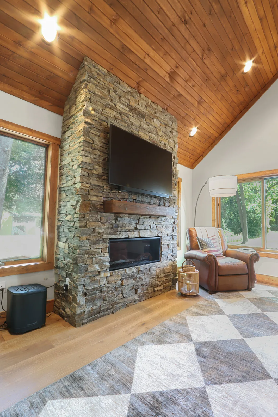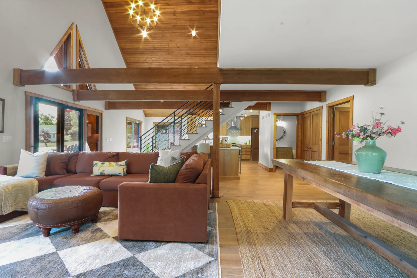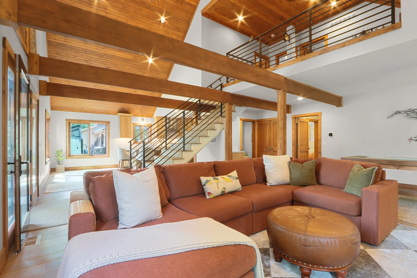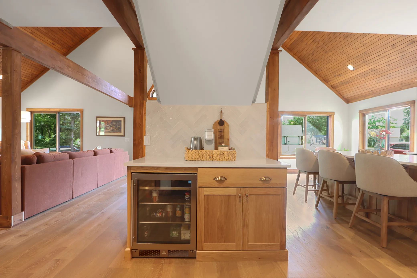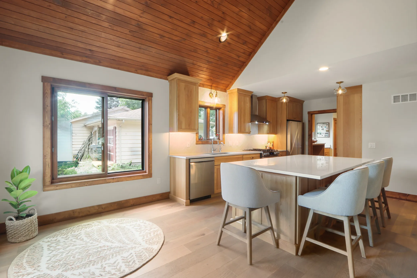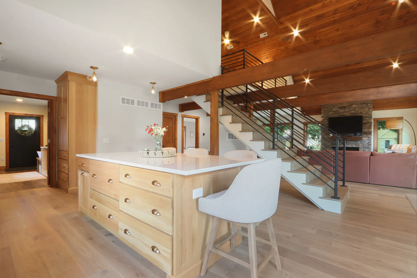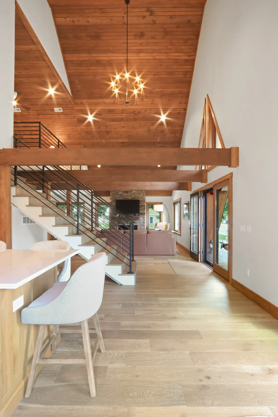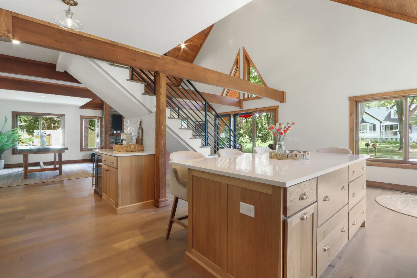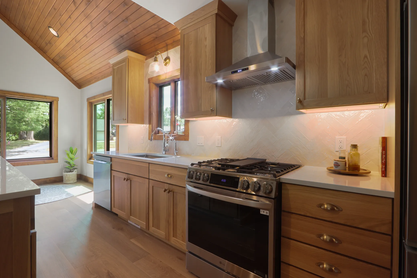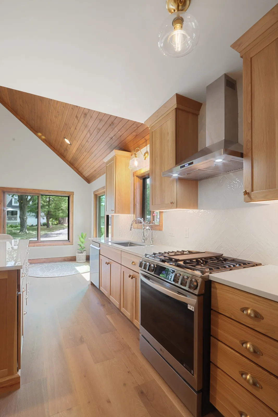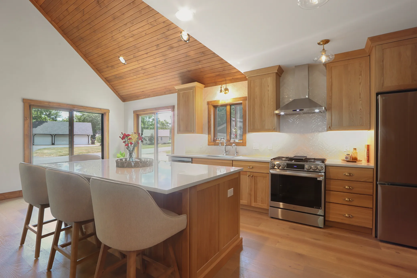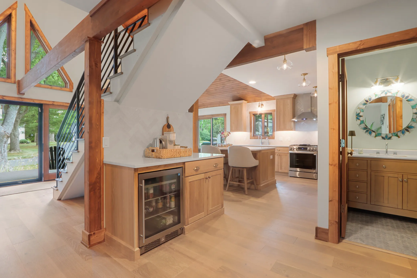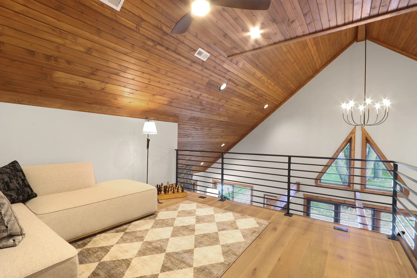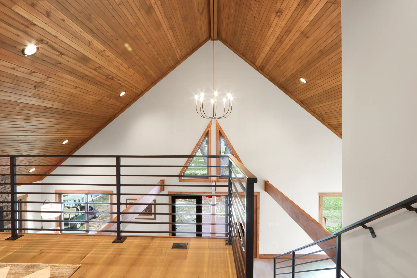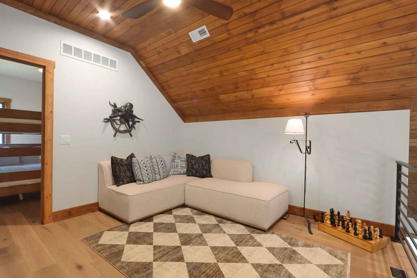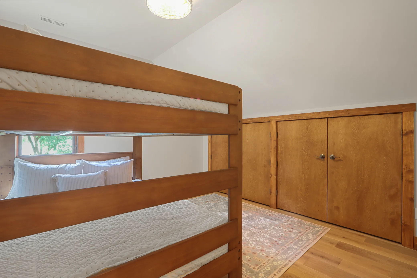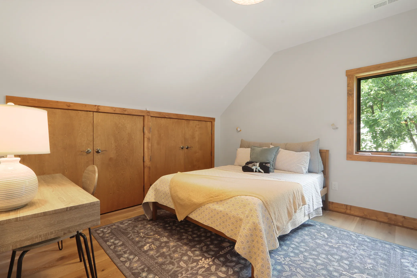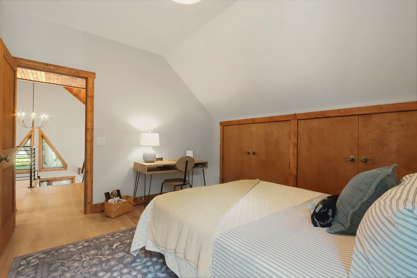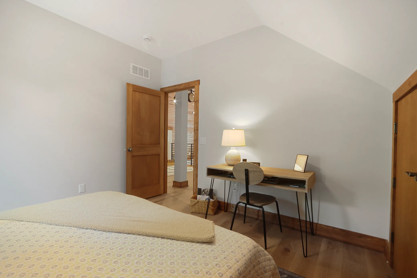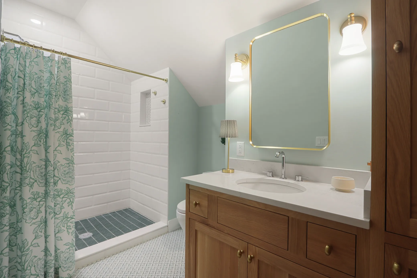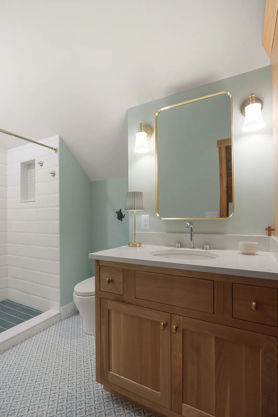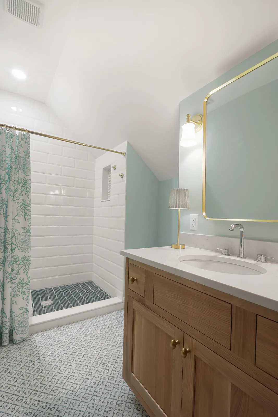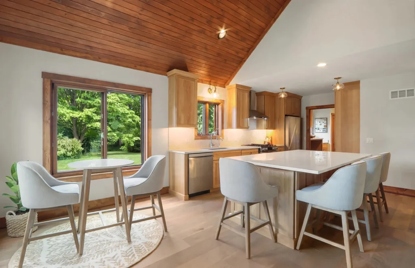
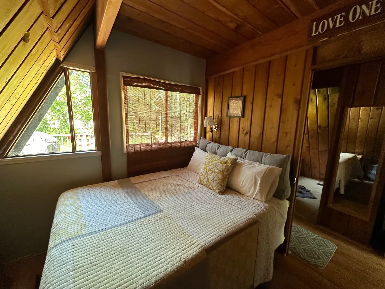
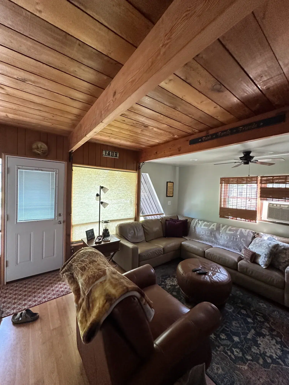
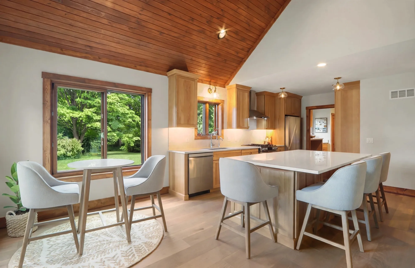
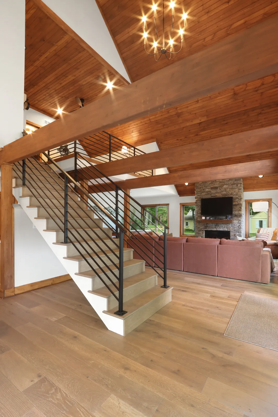
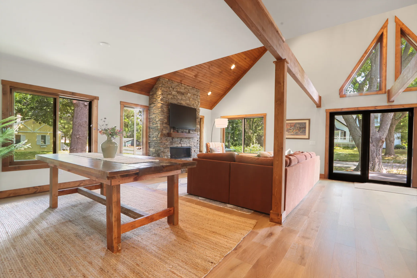
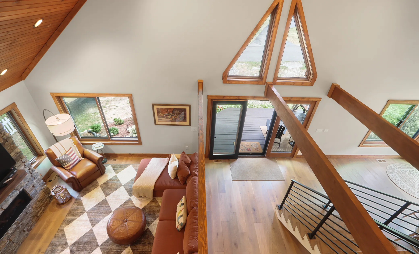
Inside, soaring vaulted ceilings, a floor-to-ceiling natural ledgestone fireplace, and exposed original beams create a warm, inviting atmosphere. A redesigned kitchen featuring white oak cabinetry, a large island, and a custom backsplash opens seamlessly to the living area, making the home ideal for gathering with family and friends.
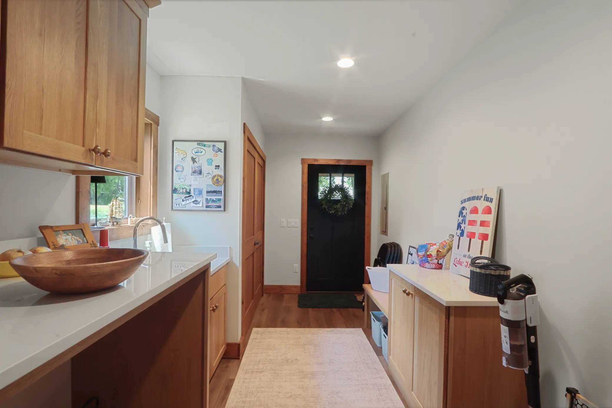
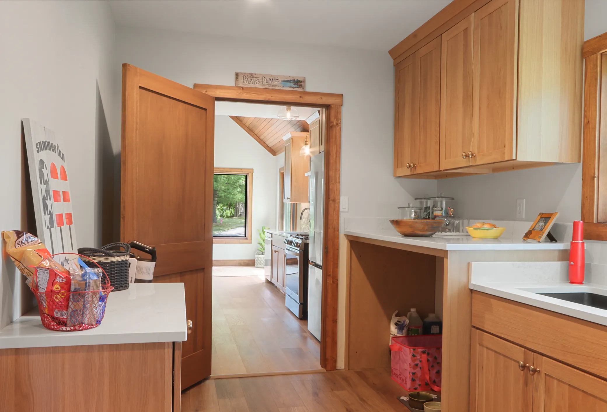
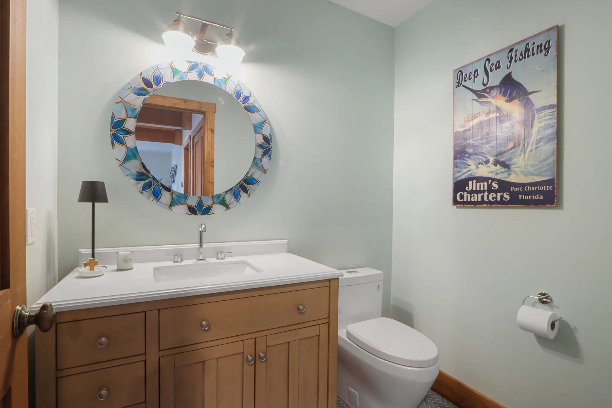
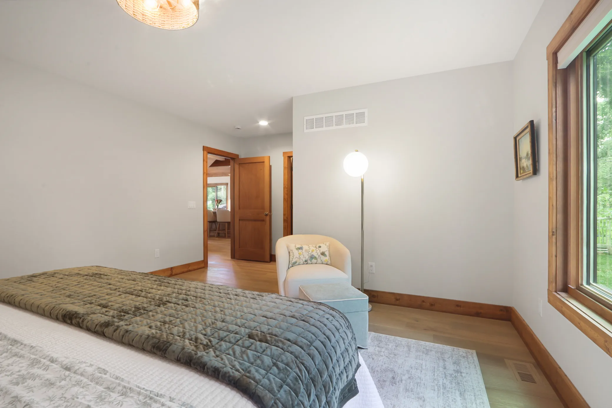
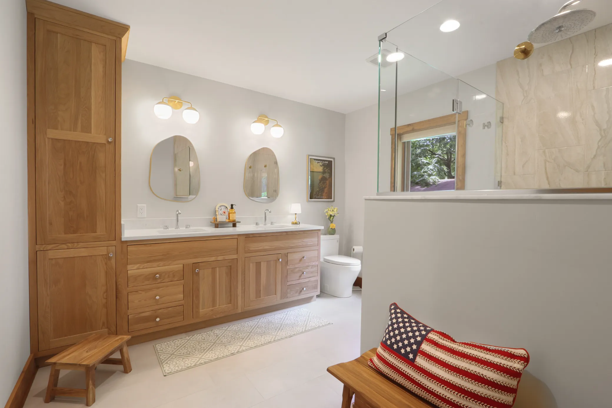
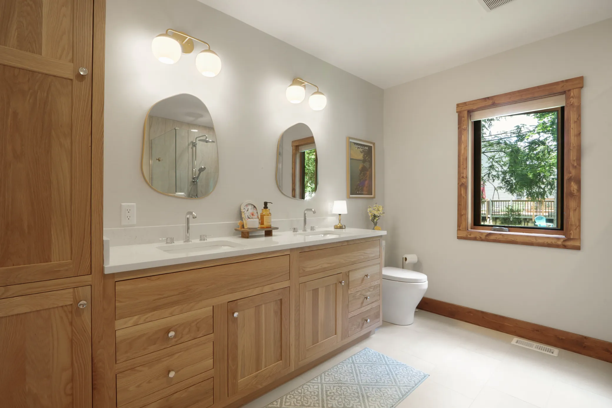
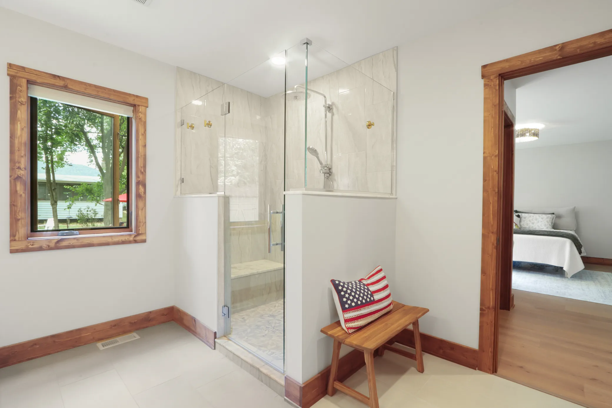
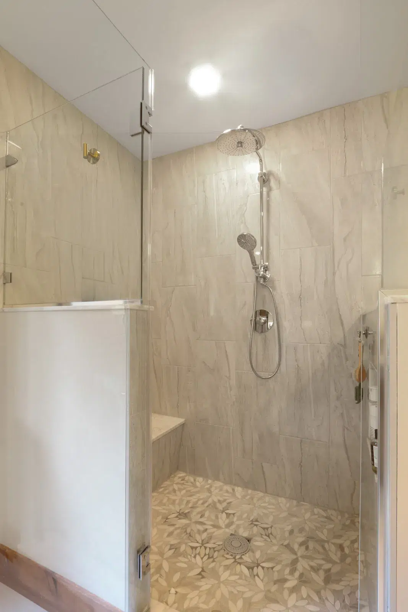
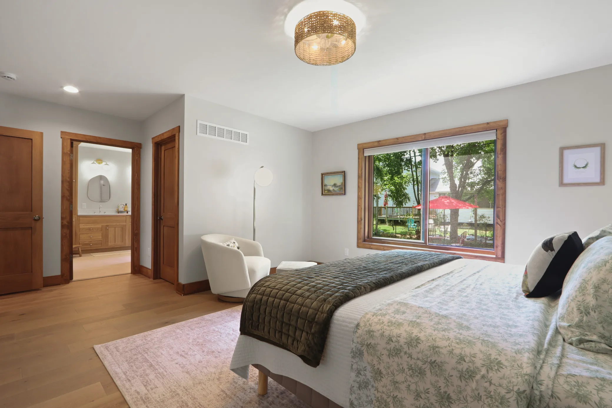
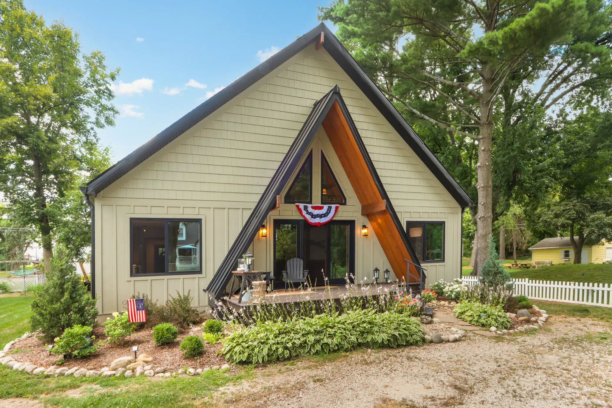
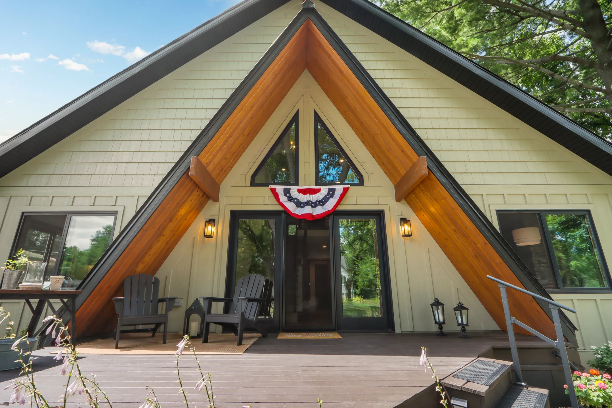
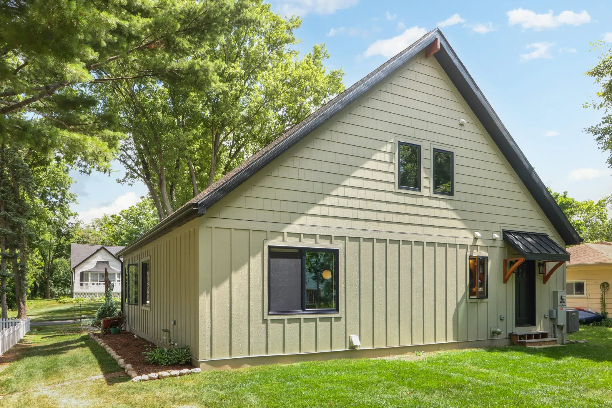
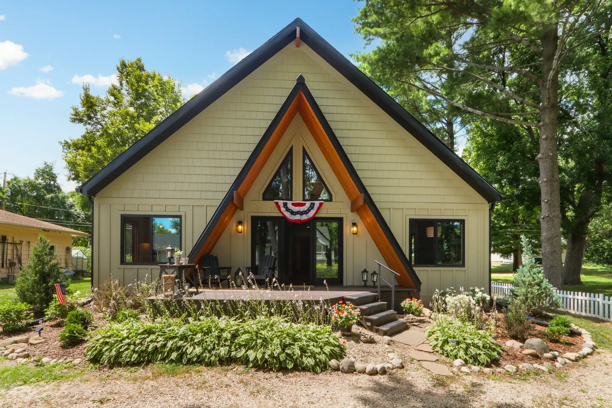
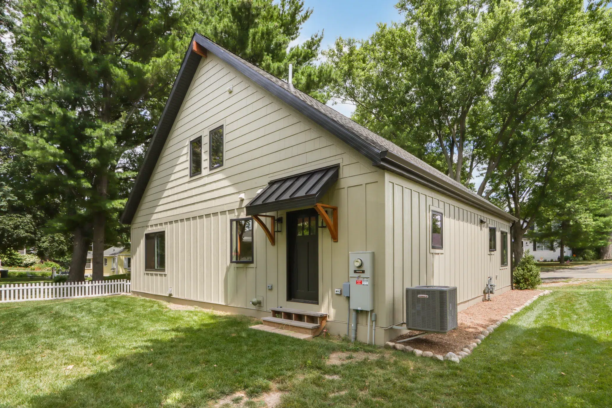
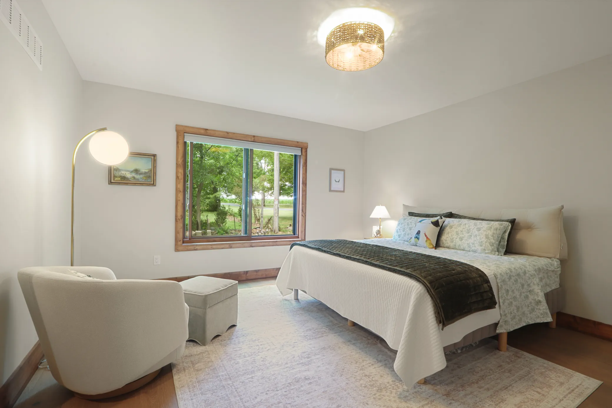
The remodel also introduced a new primary suite, two upstairs guest bedrooms, a loft overlooking the great room, updated bathrooms, and a spacious laundry and mudroom. Custom details throughout—including metal railings, black windows, LP® SmartSide® siding, cedar shake accents, and metal roofing elements—blend rustic character with modern craftsmanship.
Contact our team today to discuss your goals and start the path toward a beautifully reimagined home. We’re here to listen to your ideas and help you discover the full potential of your space.
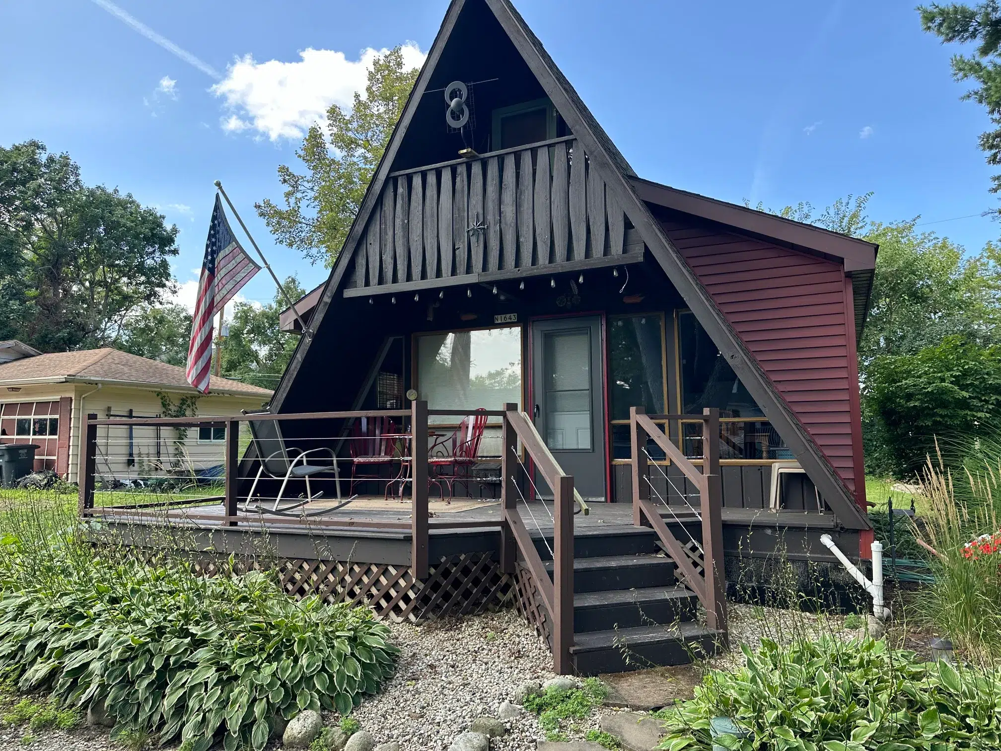
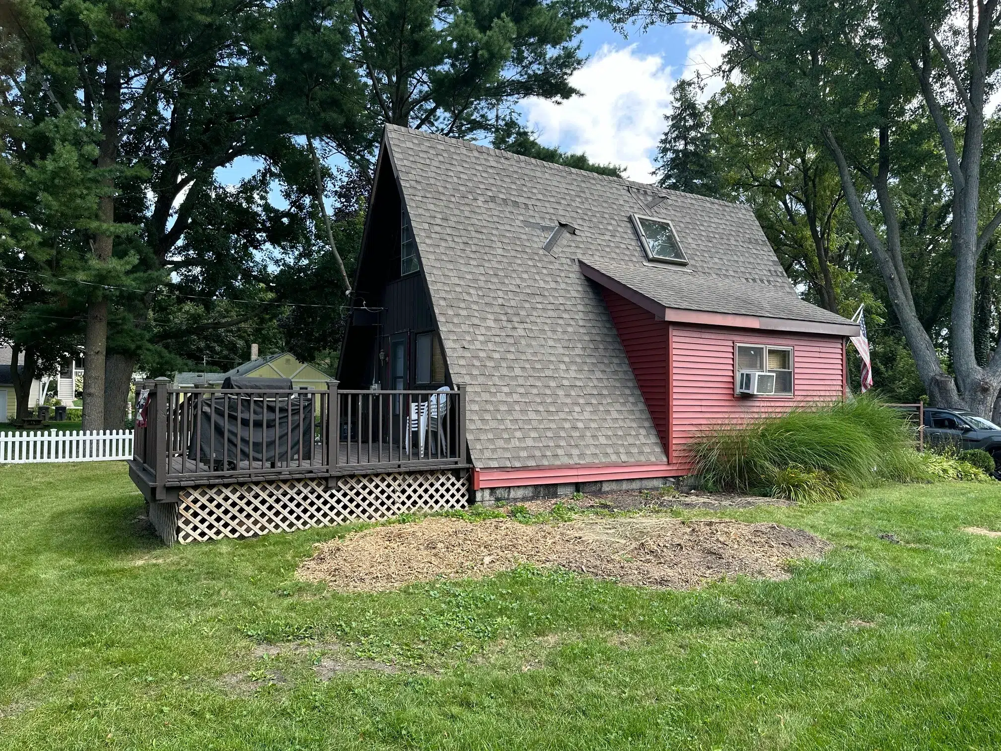
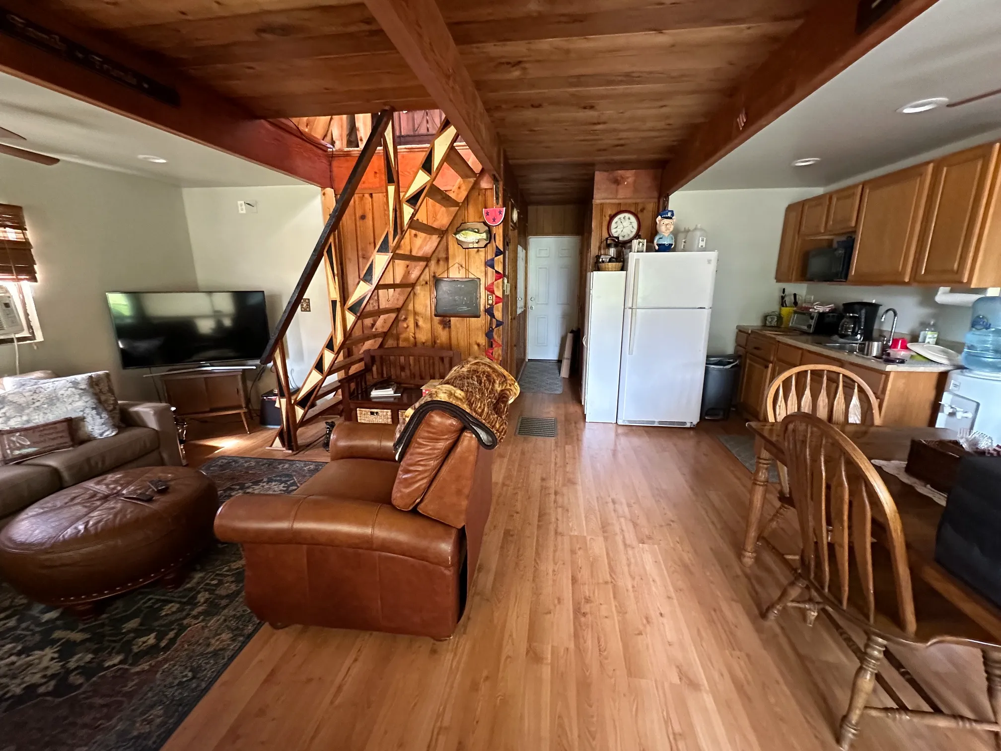
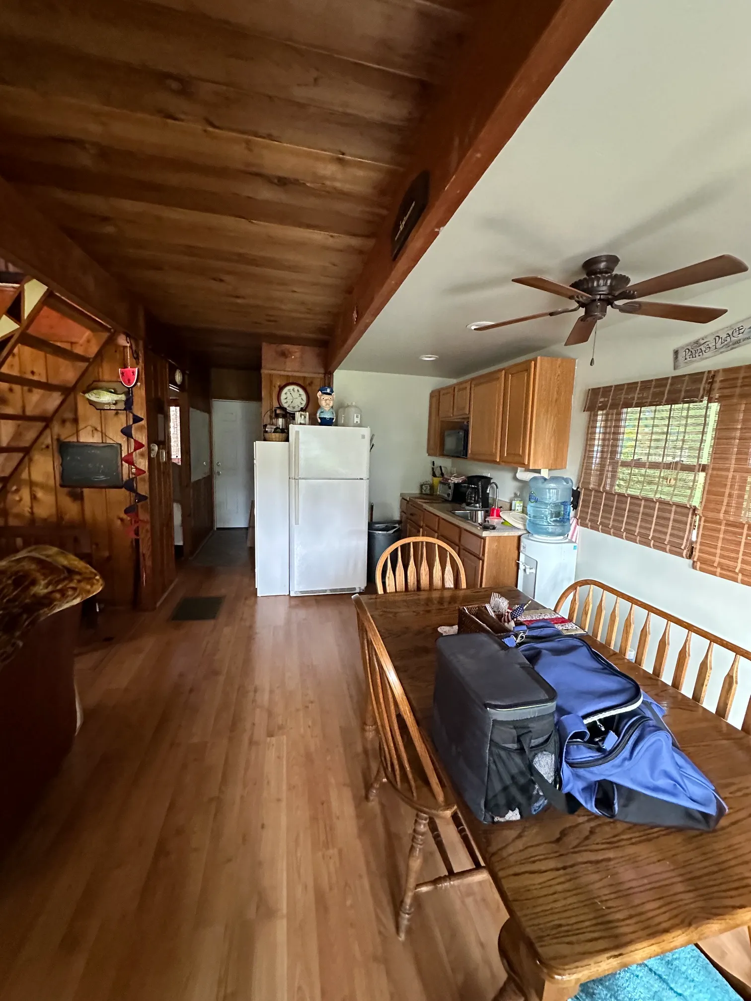
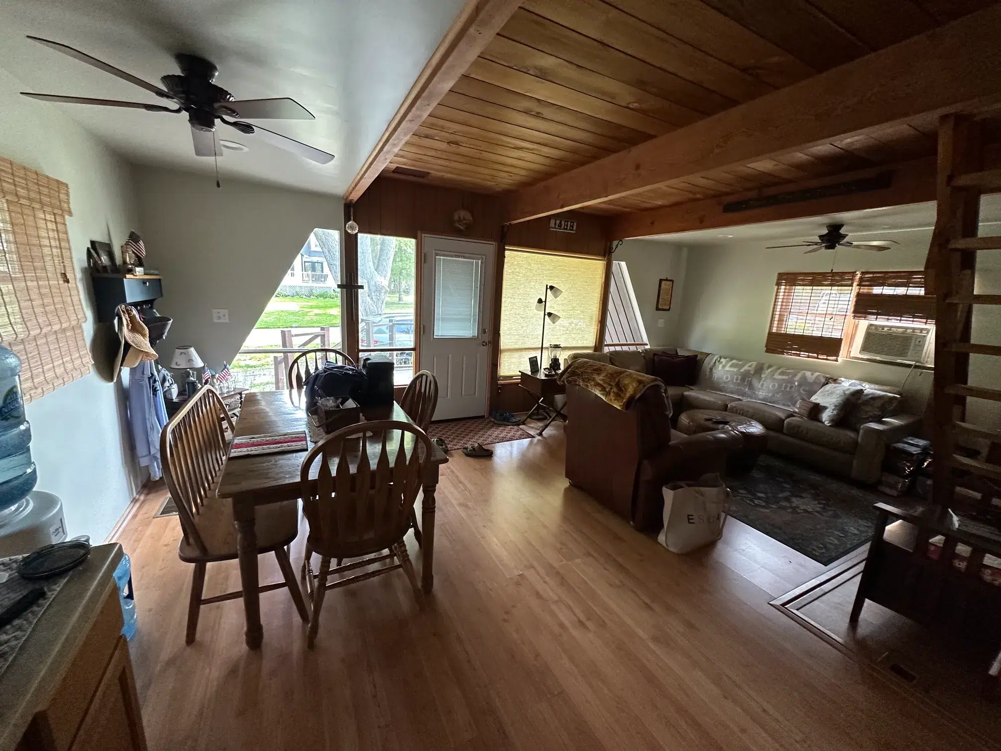
While the home’s original structure was preserved, nearly every other aspect of the home was thoughtfully transformed. Thoughtful design choices allowed key architectural elements to remain, creating a home that honors its original A-frame roots while offering the comfort, space, and functionality of a brand-new custom residence.


While a one-year warranty is the industry standard, we believe our craftsmanship should be held to a higher level of accountability. At Stebnitz Builders, we guarantee our workmanship for five years. This extended commitment is a reflection of our attention to detail and the reason so many clients trust us with their homes time and time again. We don’t just build for today; we build for your future.
Understanding the investment required for a remodel is the first step toward bringing your vision to life. Download our comprehensive Pricing Guide to see the most current cost ranges for kitchens, bathrooms, additions, and more in Walworth County.