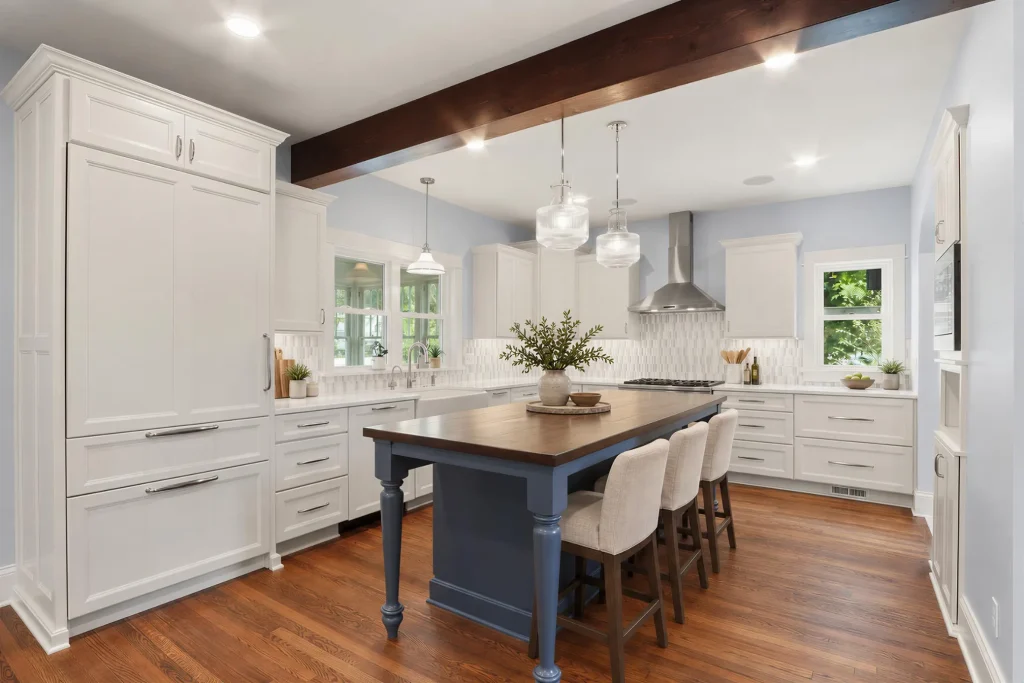
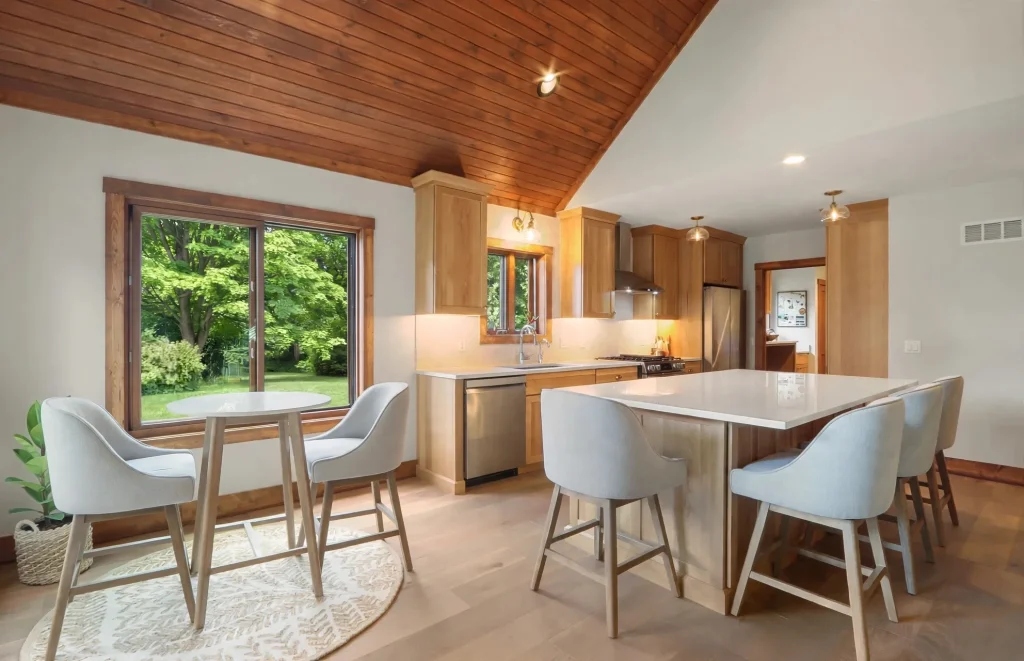
We started by adding a modest, but efficient, 260-square foot addition to the home to create space for the new kitchen. Helical piers were used as the foundation system, providing a cost-efficient alternative to a traditional concrete foundation.
The kitchen was designed with shaker-style Seville cabinetry with a Snow White matte finish, along with Ebert countertops by Vicostone.
Our team then created a beautiful centerpiece for the kitchen by designing a two-tiered island. The main 8-foot section features a single piece of Fantasy Macaubas Quartzite, supported by Atlantic Blue Seville cabinetry for additional storage. A small step down to a custom reclaimed wood table extends the island and is a wonderful transition between the granite and the oak flooring that runs throughout the kitchen and sitting area.
Contact our team today to discuss your goals and start the path toward a beautifully reimagined home. We’re here to listen to your ideas and help you discover the full potential of your space.
The home’s staircase to the lower level was something our team spent a great deal of time carefully considering how to incorporate into the new space, as it was now the center of the room. We incorporated the staircase into the design for a multifunctional island for entertaining and day-to-day living by incorporating a much-needed command center for our clients, bookshelves, a wet bar and hanging glass cabinetry that provided a continuous view to the back patio.
Samsung Framed TV was specifically chosen for the feature wall behind the bar to function as both a television and as art. The wall was finished in Benjamin Moore Hale Navy.
We added custom-built millwork to the existing staircase to the upper level, using coffered millwork that our field staff created onsite. Lighting fixtures and cabinet hardware are all matte brass finish.
Finally, we were able to use the space from the previous kitchen to serve as the perfect sitting area where everyone can enjoy their morning cup of coffee. With spectacular views of their beautiful backyard, it’s a serene setting to read a book or catch up with a friend.


While a one-year warranty is the industry standard, we believe our craftsmanship should be held to a higher level of accountability. At Stebnitz Builders, we guarantee our workmanship for five years. This extended commitment is a reflection of our attention to detail and the reason so many clients trust us with their homes time and time again. We don’t just build for today; we build for your future.
Understanding the investment required for a remodel is the first step toward bringing your vision to life. Download our comprehensive Pricing Guide to see the most current cost ranges for kitchens, bathrooms, additions, and more in Walworth County.